CUSTOM TENT BUYER GUIDE
Commercial Tent Door Types: Choosing Access for People, Vehicles and Goods
Compare commercial tent door considerations for pedestrian access, loading, forklifts and weather protection before specifying a custom tent.
- Introduction
- 1. Define the traffic, not just the width
- 2. Choose the location with the site in view
- 3. Specify weather and security expectations honestly
- Mid-article CTA
- 4. Coordinate the door with installation preparation
Doors influence more than how a tent looks. They control people flow, loading efficiency, weather exposure, security and the usable footprint inside and outside the structure. In many custom tent projects, an otherwise suitable frame configuration becomes awkward because the access opening was not planned around the real workflow.
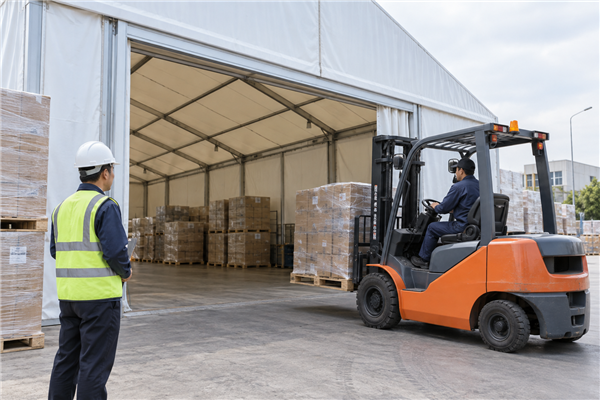
Before requesting a quote, document what must pass through the opening: guests, wheelchairs, pallet jacks, forklifts, vans, exhibition equipment or service carts. Include the required clear opening and the traffic pattern. This guide helps buyers turn that information into a practical door brief.
1. Define the traffic, not just the width
A pedestrian entrance is normally judged by user flow, accessibility and guest experience. A warehouse entrance must also account for the turning radius, load height and frequency of moving equipment. Record the largest item that will pass through, but also how it approaches the tent. A vehicle can fit through an opening and still have no workable path to turn inside.
Map peak movement periods. If a loading entrance is open for much of the day, weather exposure and internal ventilation become operating questions. If an event entrance sees guests arrive at once, queuing and emergency circulation need local planning. These details help determine whether one door, multiple access points or separate goods and people routes are appropriate.
2. Choose the location with the site in view
Door placement must work with roads, docks, fencing, slope, drainage, prevailing weather and adjacent buildings. A wide opening facing a narrow service lane may create congestion; one facing a drainage low point may bring water into the tent. Ask the site team for photographs from the intended approach, not only an image of the empty footprint.
For connected structures, identify where doors align with gutters, joining bays and internal partitions. A manufacturer can include the selected door in a drawing, but the buyer should still confirm that local access and operating approvals are satisfied.
3. Specify weather and security expectations honestly
Every access solution involves trade-offs. A more open entrance supports circulation and daylight, while a more enclosed solution may support security and weather separation. Door curtains, rigid panels, roller-style openings and glazed entries should be discussed in terms of the actual project, not as interchangeable labels.
Ask what is included in the opening, how it is operated, how it is secured when closed, and what site work is needed. Confirm whether a threshold, ramp, floor interface or drainage detail must be handled by another contractor. This is especially important when vehicle movement and public access share the same doorway.
Mid-article CTA
Not sure where your tent doors should go? Send a site sketch to TentDawn with the largest equipment, traffic direction and preferred access side.
4. Coordinate the door with installation preparation
Door packages are easier to install when the frame bay, wall type and surrounding site work are agreed before dispatch. During shipment inspection, check that door components, hardware and wall panels are labelled against the packing list. On site, protect the opening area from standing water and avoid stacking heavy components where the installation crew needs access.
After installation, operate each door several times and review the clear route with the site operator. This small acceptance check often catches obstacles that were added after the original layout was prepared.
FAQ
What information should I give a tent supplier about a door?
State the required clear width and height, the user or vehicle type, direction of approach, desired location, operating frequency, security needs and site surface.
Can one entrance serve people and forklifts?
It may be physically possible, but it needs a safe local traffic plan. Separate routes are often easier to manage where occupancy or vehicle activity is high.
Are door dimensions the same as clear opening dimensions?
Not always. Ask the supplier to identify the usable clear opening in the approved drawing.
Conclusion
The most useful door specification describes traffic, site approach, operation and interfaces — not simply “one large door.” Clear inputs at the quote stage lead to a more workable tent layout and fewer site changes.
Final CTA
Get a door layout review with your tent quotation. Contact TentDawn with your access requirements.
START A PROJECT
Send us the basics.
We will reply with the right next questions for your custom tent requirement.