CUSTOM TENT BUYER GUIDE
Commercial Tent Flooring: A Buyer Guide for Events, Storage and Work Areas
Plan commercial tent flooring by application, ground condition, loading, drainage, access and site responsibility before you request a quotation.
- Introduction
- 1. Start with the activity inside the tent
- 2. Survey the ground and water movement
- 3. Define interfaces and responsibilities
- Mid-article CTA
- 4. Plan inspection and handover
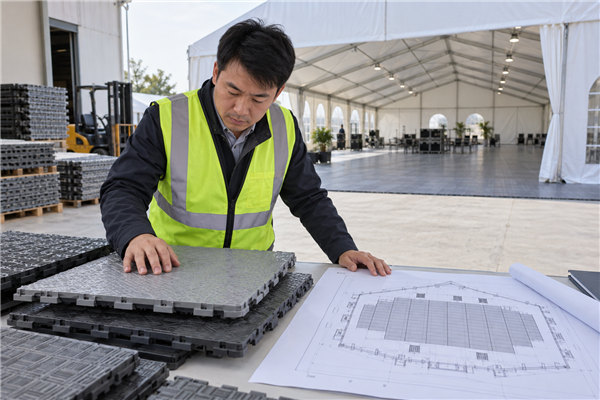
Flooring changes how a tent is used. It can improve a guest experience, create a level working surface, protect grass, support selected equipment or manage cables. It also adds interfaces with site ground, drainage, thresholds, loading and installation sequence. Treating flooring as an afterthought is one of the fastest ways to create delays on a tent project.
This guide helps buyers prepare a floor brief. Final loading, accessibility, drainage and site safety decisions should be made with the responsible local professionals and suppliers.
1. Start with the activity inside the tent
For a reception, flooring may be about appearance, walking comfort and a clean transition at the entrance. For a storage or workshop tent, the key questions are point loads, pallet traffic, wheel movement and cleaning. For a sports or community space, slip resistance, joints and edge protection may matter most.
List the heaviest equipment, its wheel type, travel pattern and whether it will remain stationary. A floor that works for guests in light footwear is not automatically a solution for repeated forklift traffic. Be precise about what the floor must support and who will verify it.
2. Survey the ground and water movement
Photograph the proposed footprint, surface changes, drains, kerbs, slopes and nearby doors. A floor system may need ground preparation, levelling or a ramp detail, all of which may fall outside the tent supply scope. Do not assume that an elevated floor removes the need to understand rainwater flow around the structure.
The site plan should show the tent edge, access points, loading route and emergency circulation. This makes it easier to coordinate wall panels and doors with the selected floor height. It also gives local installers a clear basis for sequencing their work.
3. Define interfaces and responsibilities
Write down who supplies the floor, who prepares the ground, who designs ramps, who controls cable routes and who restores the site after removal. Commercial tent projects often involve several contractors. A responsibility matrix prevents one team from assuming another team has addressed a critical edge or transition.
During installation preparation, align the flooring schedule with tent-frame assembly. Some systems need access before sidewalls are completed; others need the tent shell established first. Check the proposed sequence rather than booking unrelated crews for the same working space.
Mid-article CTA
Need to align a tent shell with a floor package? Send TentDawn your site surface and operating brief so we can clarify the structure and door interfaces before order release.
4. Plan inspection and handover
At handover, walk the floor with the operator. Check joints, edges, ramps, door clearances, cable routes and any areas that may hold water. Compare the completed layout with the agreed drawing and note any user restrictions. If goods or equipment will be introduced later, keep the documented loading assumptions available to the operations team.
Factory testing and shipment inspection can confirm that tent components are packed against the order. They do not replace on-site floor installation checks. Make the difference clear in the project schedule.
FAQ
Does TentDawn include flooring with every tent?
Flooring should be specified as part of the individual project scope. Ask what is included in the tent quotation and which floor, ground-preparation or site works are separate.
Can a temporary floor support forklifts?
That depends on the specific floor system, equipment, load, ground and route. Obtain a project-specific assessment from the responsible floor supplier and site team.
When should flooring be decided?
Before the tent drawing and door details are finalized, because floor height and access transitions affect the overall layout.
Conclusion
Flooring is part of the operating system, not just a finish. Define the activity, survey the ground, assign interfaces and inspect the finished transitions. This creates a clearer brief for tent, flooring and site teams alike.
Final CTA
Share your floor and tent requirements. Contact TentDawn for a coordinated custom-tent discussion.
START A PROJECT
Send us the basics.
We will reply with the right next questions for your custom tent requirement.