CUSTOM TENT BUYER GUIDE
Event Tent Size Planning for B2B Buyers: Guests, Layout, Service Areas and Access
Plan an event tent around guests, seating, service, staging, flooring, circulation and access. Use this B2B checklist before requesting a quote.
- Introduction
- 1. Map activities before people
- 2. Confirm clear dimensions and openings
- 3. Choose roof, wall and floor together
- Mid-article CTA
- 4. Build a quote-ready event brief
An event tent is sized by the activity inside it, not simply by the guest list. Two events with 200 attendees can require very different footprints: one may be a standing reception with light service; the other may need dining, a stage, catering access, a registration desk, storage and protected circulation. The better the brief, the more useful the proposed tent layout will be.
This guide is for venue teams, rental operators, agencies and procurement buyers planning a commercial event structure. It gives planning questions, not a universal occupancy rule. Final capacity, exits, approvals and safety arrangements must be reviewed for the actual event and jurisdiction.
1. Map activities before people
List every zone: reception, seating, stage, bar, buffet, catering, registration, AV, storage, toilets, staff circulation and emergency routes. Then place those zones on a simple plan. This exposes “dead space” that a guest-count calculation often misses. A dining layout can require service aisles behind chairs; a standing event can require wide entrances and queue space; a product launch can need sightlines and equipment storage.
Ask whether each zone must be inside the tent or merely adjacent to it. If catering, toilets or registration sit outside, consider weather-protected routes, door positions and whether guests need to cross a vehicle lane. The event footprint includes the approach and support areas, not only the roofed room.
2. Confirm clear dimensions and openings
Ask for the usable internal width, length and eave height rather than relying on an exterior dimension. Mark frame legs, doors, wall panels, gutters and any areas reduced by service equipment. If a stage, screen, lighting or drape system is planned, share the dimensions and any suspended-load requirement early.
Door placement changes event flow. A main public entrance, a service entrance, emergency exits and access for delivery should be considered separately. A beautiful façade is not useful if the kitchen team must wheel equipment through guest circulation.
3. Choose roof, wall and floor together
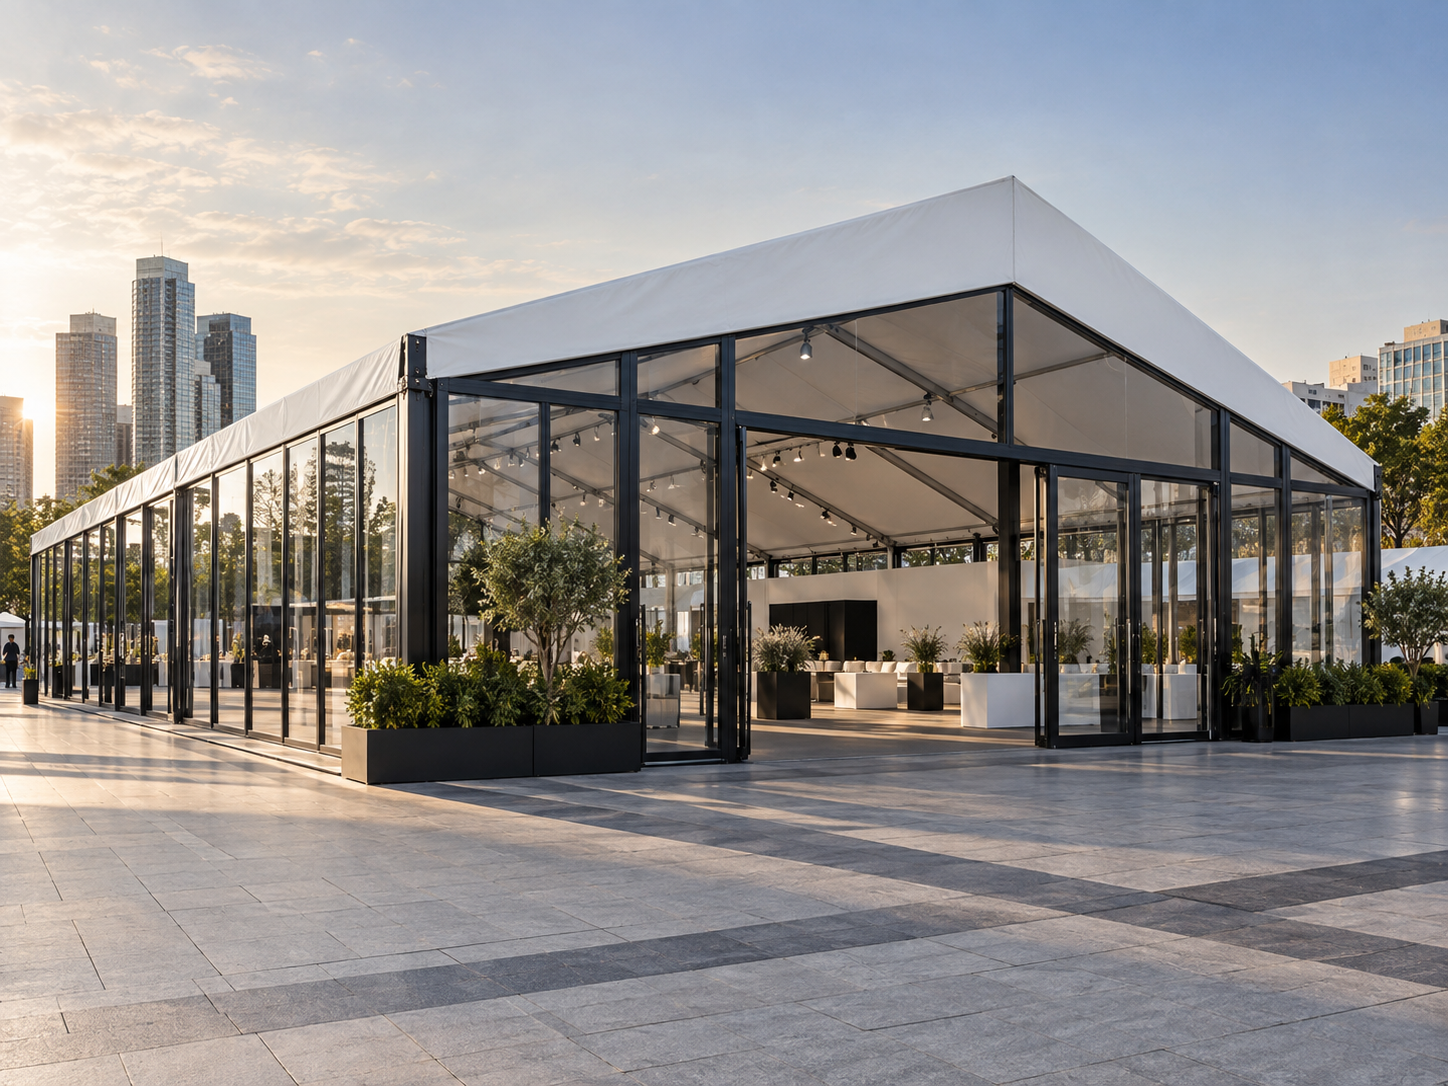
Wall choices influence sightlines, daylight, privacy and weather protection. Clear panels can suit a landscape-facing reception; solid walls may protect a service zone. Flooring influences comfort, drainage, accessibility and the visual finish. Describe the expected weather period and ground condition, then ask which accessories are included in the scope and which need local coordination.
Mid-article CTA
Need a tent layout based on the actual event plan? Send TentDawn your guest profile, zone list, venue photos and target dates. We will help turn the brief into a configuration discussion.
4. Build a quote-ready event brief
Include expected attendance, activity zones, preferred footprint, duration, site plan, ground type, event dates, desired walls/doors/flooring, access constraints, delivery schedule and known venue requirements. Do not leave weather, fire, exits or public-assembly obligations to a final-week conversation.
FAQ
How do I estimate event tent size?
Begin with layout and circulation, then add the people using each zone. Seating, catering, bars, stages and storage change the requirement, so use a plan rather than a guest count alone.
Do I need clear-span space?
It depends on the event layout. Clear internal space may be helpful for large dining, stages, vehicle access or flexible rental use. Share the desired layout with the supplier.
Should sidewalls be included?
Decide based on view, privacy, weather, entry routes and event operations. Identify each elevation rather than using a generic “sidewalls included” note.
Conclusion
Event tent sizing is a layout exercise. Define every activity, access route and support area before locking the structure size. It produces a more reliable quotation and a better experience on event day.
Final CTA
Plan the space your event actually needs. Contact TentDawn with your layout brief.
START A PROJECT
Send us the basics.
We will reply with the right next questions for your custom tent requirement.