CUSTOM TENT BUYER GUIDE
Outdoor Restaurant Tent Planning: A Practical Guide for Covered Dining
Plan a temporary restaurant tent around tables, service routes, weather exposure, site utilities and installation responsibilities.
- Introduction
- 1. Begin with the dining and service flow
- 2. Separate the tent scope from operational responsibilities
- 3. Review the outdoor site in person
- Mid-article CTA
- FAQ
An outdoor restaurant tent is more than a roof over tables. The layout needs to support guest arrival, service movement, cleaning, deliveries and the site conditions that affect a temporary structure. Before requesting a quotation, turn the dining concept into a simple operating plan.
1. Begin with the dining and service flow
Mark table positions, aisle widths, host point, staff routes, waste handling and delivery access. Do not choose a footprint only from the number of seats: chair movement, accessible routes and service stations can consume substantial usable area. A scaled layout helps the supplier and local operator identify conflicts early.
2. Separate the tent scope from operational responsibilities
The tent supplier can discuss frame, cover, sidewall and layout options. Food handling, ventilation, electrical services, fire precautions and permissions require review by the restaurant and appropriate local professionals. Record these interfaces in the installation preparation plan rather than assuming they are included with the tent.
3. Review the outdoor site in person
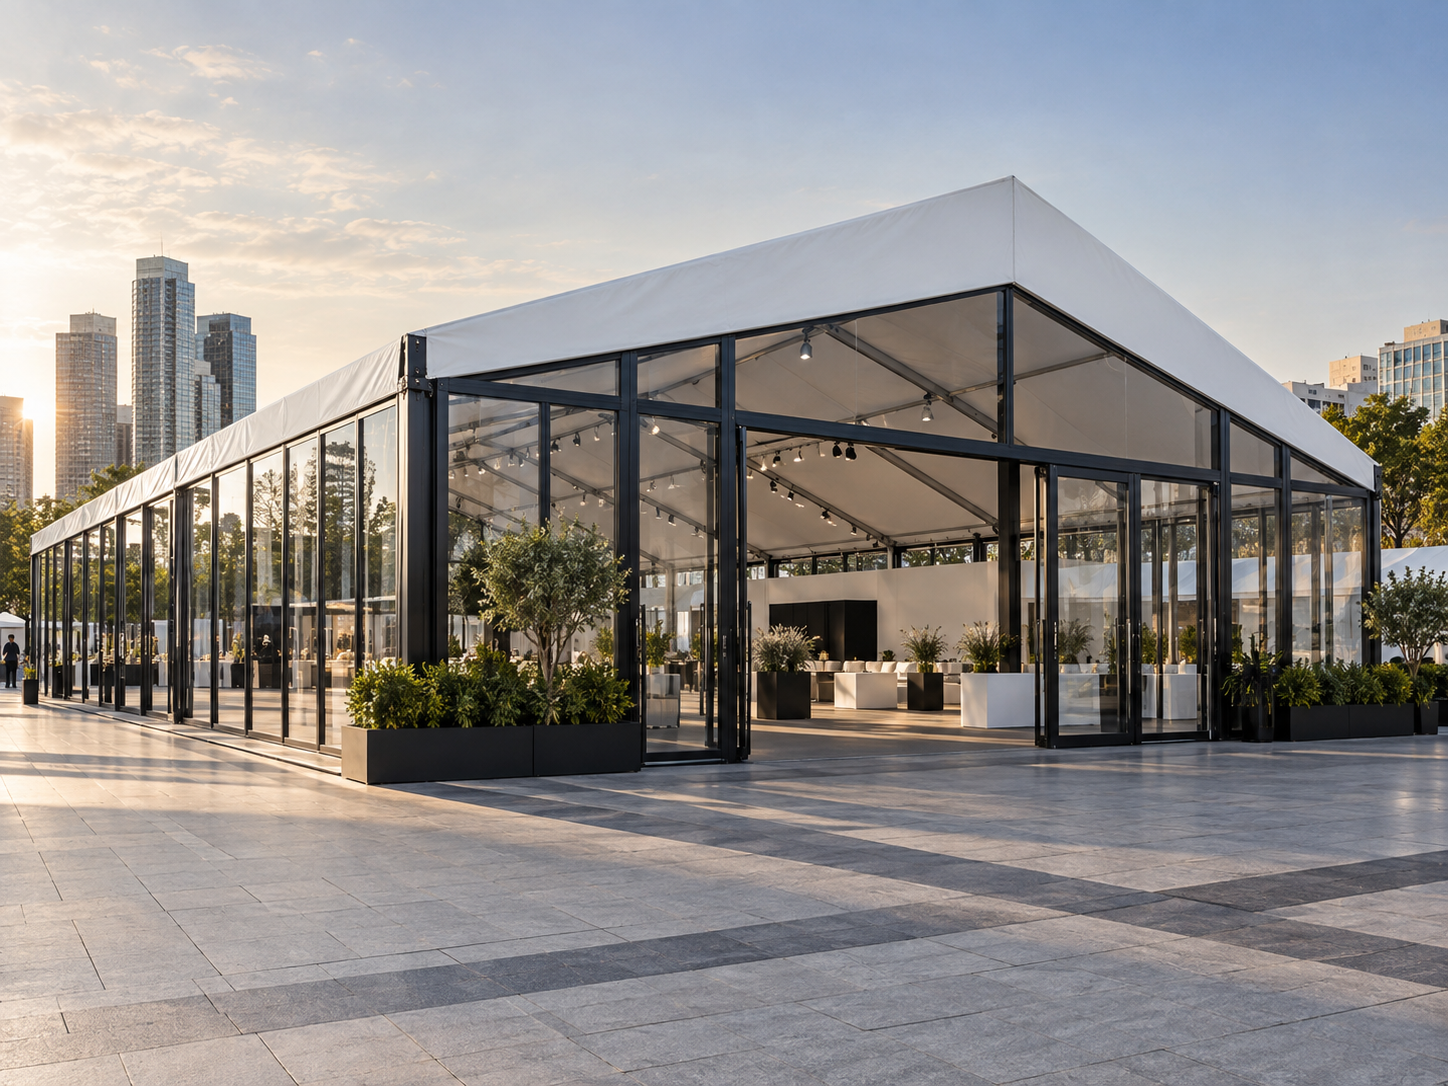
Photograph the surface, drainage, existing terrace edges, trees, doors and delivery route. Note the intended operating season and removal date. For open-sided concepts, evaluate the direction of prevailing weather and how retractable or solid tent sidewalls could change the guest experience.
Mid-article CTA
Planning seasonal covered dining? Send TentDawn your seating plan and site photos for an initial layout discussion.
FAQ
How do I estimate restaurant tent size?
Use the proposed table plan, guest aisles, service routes and any host or bar areas, then validate the layout with the operating team.
Can restaurant tents stay up all year?
Suitability depends on the tent configuration, site, local requirements, inspection routines and operating conditions. Review the specific project rather than applying a generic answer.
What should a restaurant share for a quotation?
Provide site dimensions, dining capacity, season, photographs, target layout, access route and any branding or sidewall preferences.
For food-service operations context, consult the FDA Food Code resources alongside local requirements.
Conclusion
The best restaurant tent plan protects the service workflow as carefully as the guest seating plan. Clear information at the enquiry stage makes the solution more practical to price and install.
Final CTA
Request an outdoor dining layout review. Contact TentDawn with your operating brief.
START A PROJECT
Send us the basics.
We will reply with the right next questions for your custom tent requirement.