CUSTOM TENT BUYER GUIDE
Temporary Warehouse Tent vs Permanent Building: A B2B Comparison for Capacity Planning
Compare a temporary warehouse tent with a permanent building by time, flexibility, site, layout, permits, operating needs and total project scope.
- Article
- CTA and inquiry-popup plan
# Temporary Warehouse Tent vs Permanent Building: A B2B Comparison for Capacity Planning
SEO information
- SEO title: Temporary Warehouse Tent vs Permanent Building: B2B Guide
- Meta description: Compare a temporary warehouse tent with a permanent building by time, flexibility, site, layout, permits, operating needs and total project scope.
- URL slug: `/blog/temporary-warehouse-tent-vs-permanent-building`
- Primary keyword: temporary warehouse tent vs permanent building
- Recommended schema: `BlogPosting` with visible author, date, factual FAQ and an image that accurately represents the configuration.
Article
Introduction
When warehouse capacity becomes tight, the first question is rarely whether more space is useful. It is which kind of space will solve the operational problem with an acceptable level of time, risk and commitment. A permanent building, a leased facility and a temporary warehouse tent can each be sensible choices—but they do not solve the same problem.
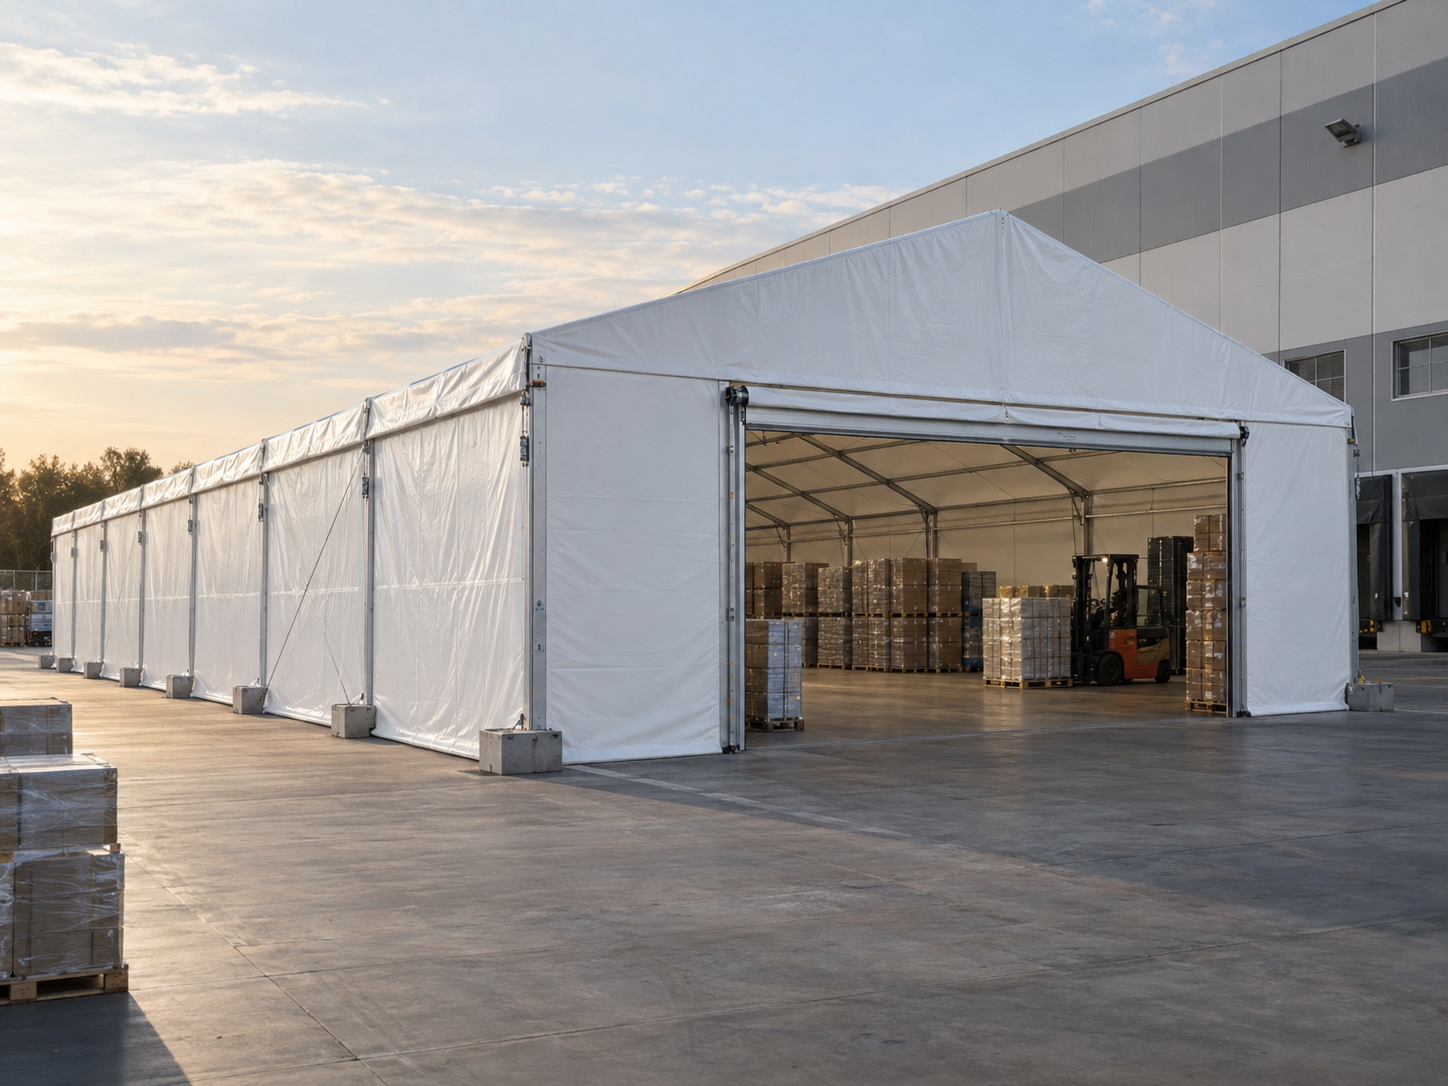
A temporary warehouse tent, sometimes called an industrial storage tent or clear-span warehouse tent, is typically considered when stock, equipment or work areas need cover near an existing operation. Its value is not that it is automatically cheaper or faster in every market. Its value is that a modular structure can be planned around a specific footprint, access route and operating period. A permanent building may be the better investment when the requirement is long-lived, highly serviced, heavily regulated or inseparable from the site.
This guide gives procurement and operations teams a realistic comparison. It explains the questions to answer before asking a warehouse tent supplier or construction partner for a proposal. It does not determine local planning, fire, engineering or occupational-safety obligations; those must be confirmed for the final site and use.
1. Begin with the capacity problem, not the structure type
Describe the bottleneck in operational terms. Is the business facing seasonal inventory, peak-order staging, quarantine stock, maintenance work, an overflow pick area, a loading canopy or a multi-year expansion? How much of the need is predictable, and how much is a short-term response to disruption?
Then map what actually happens in the new area. A storage-only zone has different needs from a forklift-operated zone, a packing line or a staffed work area. Capture pallet count, rack arrangement, loading frequency, equipment height, door positions, fire lanes, pedestrian routes, lighting, ventilation, power, drainage and temperature expectations. A large floor area is not enough if a forklift cannot turn safely or a roller door opens onto an unusable yard.
This brief should travel with every option you compare. Otherwise a tent quote may include only a shell while the permanent-building estimate includes finishes and services, making the comparison misleading from the start.
2. Compare time as a project path, not a headline lead time
Temporary structures are often explored because they can be manufactured, transported and installed in stages that may fit an urgent capacity plan. But delivery timing still depends on configuration, material availability, engineering review, shipping, customs, site preparation, permissions, weather and access. A usable installation is not simply the day the container arrives.
A permanent building may require more extensive design, permitting, civil work, utilities and construction coordination. That longer path can be justified if the operation needs foundations, docks, integrated fire systems, offices, climate control or a long-term asset at that exact location.
Ask both providers for a milestone schedule rather than a single completion date. At minimum, compare design freeze, site readiness, document submission, manufacturing, factory testing, shipment inspection, transport, unloading, installation, commissioning and handover. Identify dependencies owned by the buyer: site survey, soil or slab information, access approvals, utility locating, lifting equipment, local permits and operator training. This makes the critical path visible.
3. Flexibility is useful only when it matches the business forecast
The key advantage of a modular tent system is the potential to resize, relocate or reconfigure it when the project and product allow. A business with uncertain seasonal demand may value a solution that can be expanded by bays, removed from a leased site or repurposed for another project. A rental company may also value common components across several deployments.
That flexibility has limits. Relocation requires disassembly, transport, site preparation, documentation and a suitable next site. Not every wall, door, floor or accessory will transfer unchanged. Ground anchors, ballast plans and local approvals must be re-evaluated. When discussing a future move, ask the supplier whether the chosen span, bay length, frame, fabric and accessories have been designed for it—and what must be budgeted for dismantling and reinstallation.
A permanent building is less flexible physically, but it can be more operationally stable when the facility, utilities and workflow are fixed. The right comparison is not “temporary equals flexible, permanent equals rigid.” It is “what change is likely during the life of this asset, and what does that change cost?”
4. Compare the full installed scope, not just the shell price
To make an honest business case, divide each option into the same categories:
- Structure or building shell
- Civil work, ground treatment, foundations or anchoring/ballast provisions
- Doors, access, docks, gutters, drainage and external works
- Flooring or slab suitability
- Lighting, power, heating, cooling, ventilation and fire-related measures
- Design, engineering, permits, inspections and insurance
- Freight, customs, unloading, installation and equipment
- Maintenance, repair, relocation or eventual removal
- Business interruption during installation
For an industrial tent, a quote may cover the frame and membrane but not include local civil works, permits, electrical systems or racking. For a permanent building, a headline construction cost may omit fit-out or delay-related operating costs. Ask every bidder to label what is included, excluded and assumed. A transparent scope sheet is more valuable than a low number that later grows through change orders.
Avoid presenting generic cost-per-square-metre claims to management. Site access, span, height, door type, local code, duration and interior systems can change the economics substantially. Build a scenario with your own quantities and assumptions instead.
5. Site and foundation questions can decide the option
Temporary does not mean “place it anywhere.” A warehouse tent needs a workable footprint, drainage plan, delivery access, erection area, appropriate anchoring or ballast approach and safe circulation around it. The surface may be concrete, asphalt, compacted aggregate or another prepared base, but its condition and ownership matter. Underground services, slab capacity, buried drainage and nearby structures need to be identified before the design is final.
Permanent buildings often require a more substantial civil and utility plan, which can be an advantage for high loads, long duration or complex services. They may also demand more time and approvals. Site constraints can reverse assumed advantages: a simple yard extension could favour a modular structure, while poor access, high water table, restricted fire separation or a need for permanent dock integration could favour a conventional project.
Have a competent local party review the site and jurisdictional requirements. For U.S. projects, the International Code Council is a useful starting point for understanding code resources, but the authority having jurisdiction makes the applicable determination. Other countries use different frameworks. The manufacturer’s proposal should state its assumed ground, weather and anchoring conditions; it should not replace local approval.
6. Design the inside around inventory and movement
Industrial buyers commonly need clear-span space so that internal columns do not obstruct racks, vehicles or staging. But clear span is only one requirement. Confirm eave height, ridge height, bay spacing, usable door height, door width, wall type, daylight, lighting, ventilation and rain protection at openings.
For a practical layout, measure the highest loaded vehicle, mast clearance, pallet/rack dimensions and turning radii. Mark segregated pedestrian areas and emergency access. If the space will contain a packing activity or staff workstations, identify electrical, thermal, acoustic and welfare requirements with the responsible local specialists.
Do not leave doors until the end. A high, wide opening may be essential for one workflow but may alter wall structure, weather sealing, access surface and traffic control. Likewise, an internal gutter or linked-tent arrangement needs a drainage plan that does not discharge into loading lanes or create standing water near the structure.
Mid-article CTA — request a capacity-layout review
Comparing warehouse expansion options? Send us your target footprint, clear-height requirement, vehicle dimensions, site photos and desired operating period. Our industrial tent team can help convert the information into a preliminary configuration and a clear list of assumptions for your internal comparison.
7. Evaluate weather, durability and operating controls honestly
A warehouse tent is an engineered assembly of frame, membrane, connection details, walls and anchoring/ballast. It must be selected for the documented site and conditions—not from a generic statement such as “all-weather.” Give the supplier the location, planned season, duration and any known local design requirements. Ask what configuration has been offered and which requirements need verification by an engineer or authority.
Operational controls matter after installation. Establish who monitors weather, who can suspend activity, how doors are secured, how roof and drainage areas are inspected, how fabric damage is reported and where the approved installation documents are stored. The buyer should also understand the maintenance schedule, repair process, spare-part availability and any restrictions on alterations or attached equipment.
If goods need temperature or humidity control, assess that as a separate system question. A membrane enclosure can protect stock from direct weather, but it is not automatically a refrigerated or conditioned warehouse. Insulation, air movement, door opening frequency, heat sources, condensation risk and local climate must be evaluated for the actual goods.
8. Procurement evidence: what a credible supplier should show
For a cross-border project, evidence reduces uncertainty. Ask for the configuration drawing, specification sheet, packing approach, manual, warranty terms, quality-control process and the documentation available for your market and project. If the project requires formal testing, a third-party inspection, assembly trial, label review or photo record, agree the inspection plan before the final production stage.
Factory testing should be defined rather than assumed. Depending on the product, useful controls may include dimensional and visual checks, connection/hardware checks, a fit-up of representative components, membrane review, packing-list verification and packaging inspection. The record should identify what was actually inspected and which order it belongs to.
For shipment inspection, reconcile the purchase order, drawing and packing list. Confirm frame, roof, walls, doors, hardware, tools, manuals and accessory packages are labelled and countable. A good supplier makes this traceable; a good buyer reads the packing plan before the container is sealed.
9. Decision matrix: when each route is commonly considered
| Decision factor | Temporary warehouse tent may be a stronger fit when… | Permanent building may be a stronger fit when… |
| --- | --- | --- |
| Capacity horizon | Demand is seasonal, uncertain or linked to a defined project | Demand is stable and intended for a long-lived site asset |
| Layout change | A modular footprint or future relocation could add value | Workflow, docks and utilities are fixed |
| Site readiness | A workable prepared footprint and access already exist | Major civil work and service integration are required anyway |
| Speed objective | A staged manufacturing/shipping/installation path fits the deadline | Longer construction is acceptable for permanent functionality |
| Interior environment | Covered storage or defined operating conditions can be met by the proposed system | Complex conditioning, process services or building integration are fundamental |
| Procurement risk | Scope, anchoring, permits and operating controls can be clearly documented | Asset life and regulation justify a full conventional development process |
The table is a screening tool, not a promise. Some projects will need both: a permanent expansion plan plus a temporary capacity bridge during construction.
FAQ
#### Is a temporary warehouse tent less expensive than a permanent building?
Sometimes, but not automatically. Compare full installed scope—structure, ground work, access, services, approvals, freight, installation, maintenance and removal—not only the shell price. The real answer is project-specific.
#### How long does a warehouse tent take to install?
The installation period depends on size, site readiness, access, weather, crew, equipment and accessories. The overall project also includes design confirmation, manufacturing, freight, permits and commissioning. Request a milestone schedule for your configuration.
#### Can forklifts operate inside an industrial tent?
The proposed layout must account for clear span, eave height, door dimensions, surface condition, traffic routes and local workplace requirements. Give the supplier vehicle dimensions, loaded height, turning needs and expected frequency.
#### Does a warehouse tent need planning permission or a permit?
Requirements differ by jurisdiction, size, duration, use and location. Confirm the final requirement with the authority having jurisdiction, site owner and competent local advisers before committing to an installation date.
#### What documents should I request before shipment?
Request the approved configuration drawing, packing list, product/manual information, agreed quality-control or inspection records, warranty terms and commercial shipping documents. Exact requirements depend on the destination and contract.
Conclusion
The best option is the one that resolves the actual capacity constraint with a transparent scope. A temporary warehouse tent can be a practical modular route when the site, duration, operating conditions and approvals support it. A permanent building can be the right solution when integrated services, long-term use and site-specific construction are central to the plan.
Make the choice with a written brief, comparable inclusions, a site review and a realistic milestone schedule. This avoids comparing a finished operational facility with an unconfigured shell.
Final CTA
Need a preliminary warehouse-tent layout? Contact our team with the desired footprint, height, location, site photos, door requirements and target delivery date. We will identify the core configuration and the questions that need local confirmation.
START A PROJECT
Send us the basics.
We will reply with the right next questions for your custom tent requirement.