Event halls
Keep seating, staging and guest circulation free from internal support poles.
CLEAR-SPAN TENT SYSTEMS
Plan a modular aluminium frame tent around usable span, working height, access, enclosure, ground conditions and operating period.
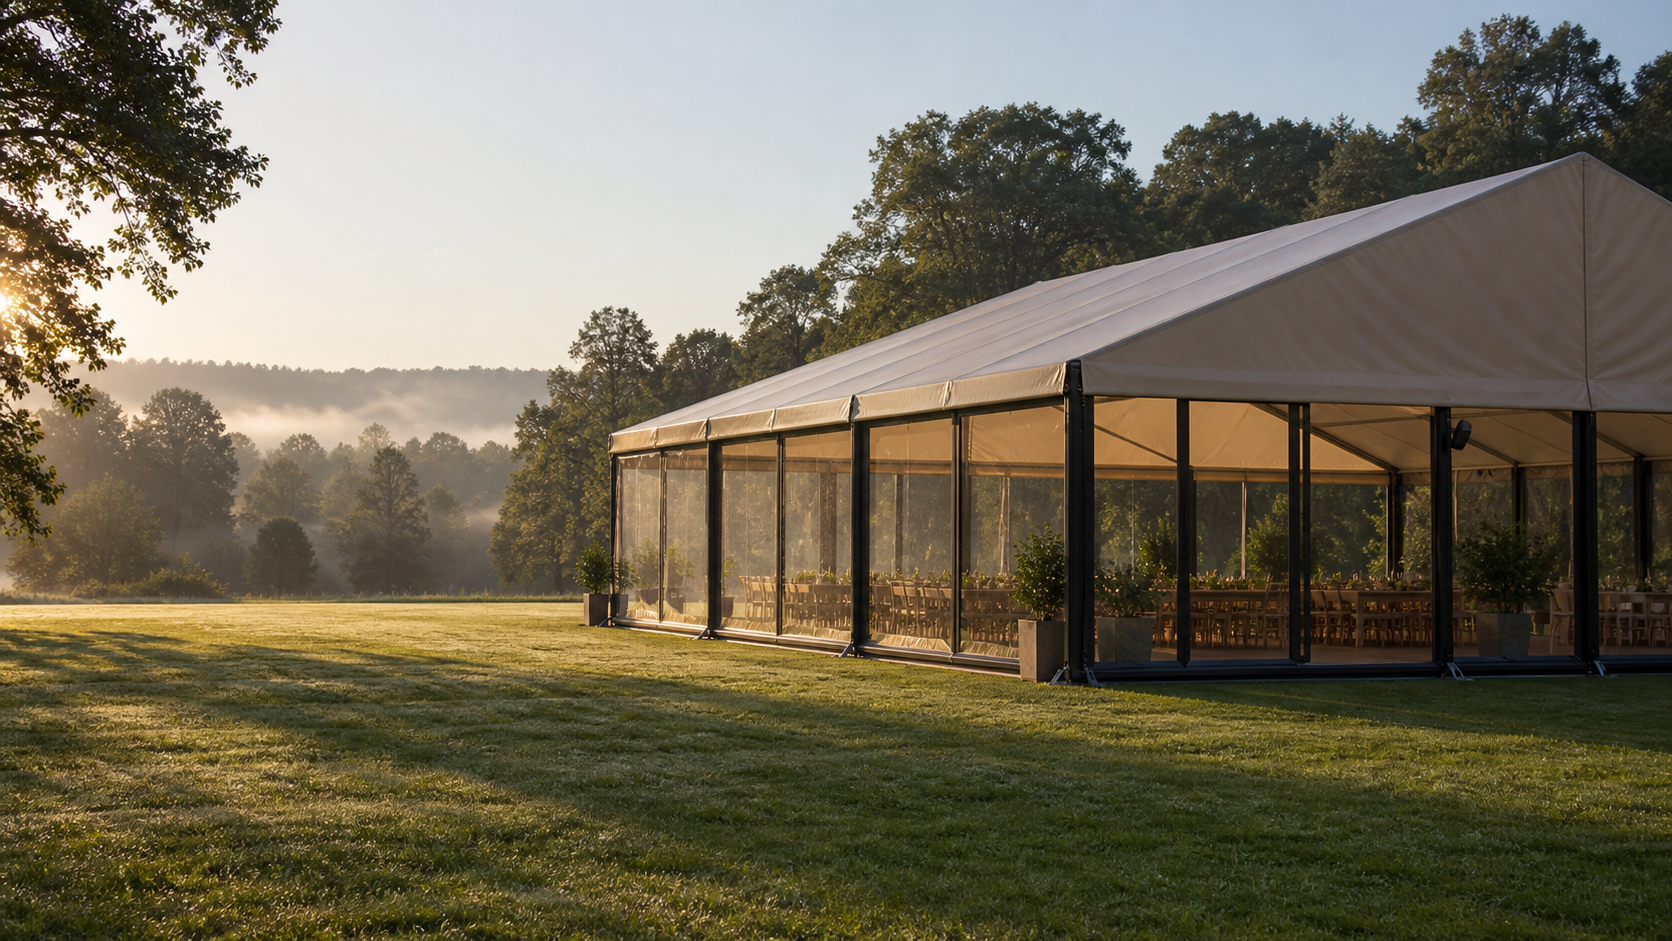
APPLICATION-LED SOURCING
Removing internal poles can improve seating, storage and vehicle movement, but buyers still need to define the full system. Span, bay length, profile, roof and wall membrane, bracing, doors, ground interface and local design criteria work together. A useful quotation makes those boundaries visible.
WHERE IT FITS
Keep seating, staging and guest circulation free from internal support poles.
Preserve rack, forklift, vehicle and loading layouts across the covered footprint.
Create flexible booth plans, service aisles and public entrances inside one open volume.
Work around tall or wide assets with planned doors and equipment clearances.
PURCHASING FRAMEWORK
Ask suppliers to state the offered configuration and the project information still requiring verification.
PREPARE A STRONGER RFQ
Send the use, dimensions, quantity, destination and required date. We will identify the next technical and commercial questions.
Send Your RequirementsA CONTROLLED PROJECT PATH
Translate the activity into clear width, length, height and opening requirements.
Provide location, ground, nearby obstacles, weather criteria and installation constraints.
Align frame, membrane, walls, doors, interfaces, documentation and exclusions.
Freeze drawings, component schedule, inspection points, packing and shipment information.
FACTORY & PROCUREMENT EVIDENCE
A low headline price may omit walling, doors, anchoring components, packing or required documentation. Use one requirement schedule across suppliers and record every deviation before selecting an offer.
BUYER QUESTIONS
A clear-span tent uses a frame system that keeps the main interior free from traditional centre poles. The exact structure, bracing and ground interface depend on the selected system and project conditions.
Available spans depend on the manufacturer system and the project design basis. Buyers should request a configuration for their required width, height, location and use rather than assume one universal maximum.
They can support many temporary storage and industrial applications because the interior remains open. Stored goods, duration, weather, fire, environment and local requirements still need project-specific review.
Span, length, height, profile system, membrane, walling, doors, ground interface, accessories, documentation, packing and destination logistics all affect the scope.
START A PROJECT
Include the site location, ground condition, use, doors, walls, quantity and required delivery date.