Seasonal inventory
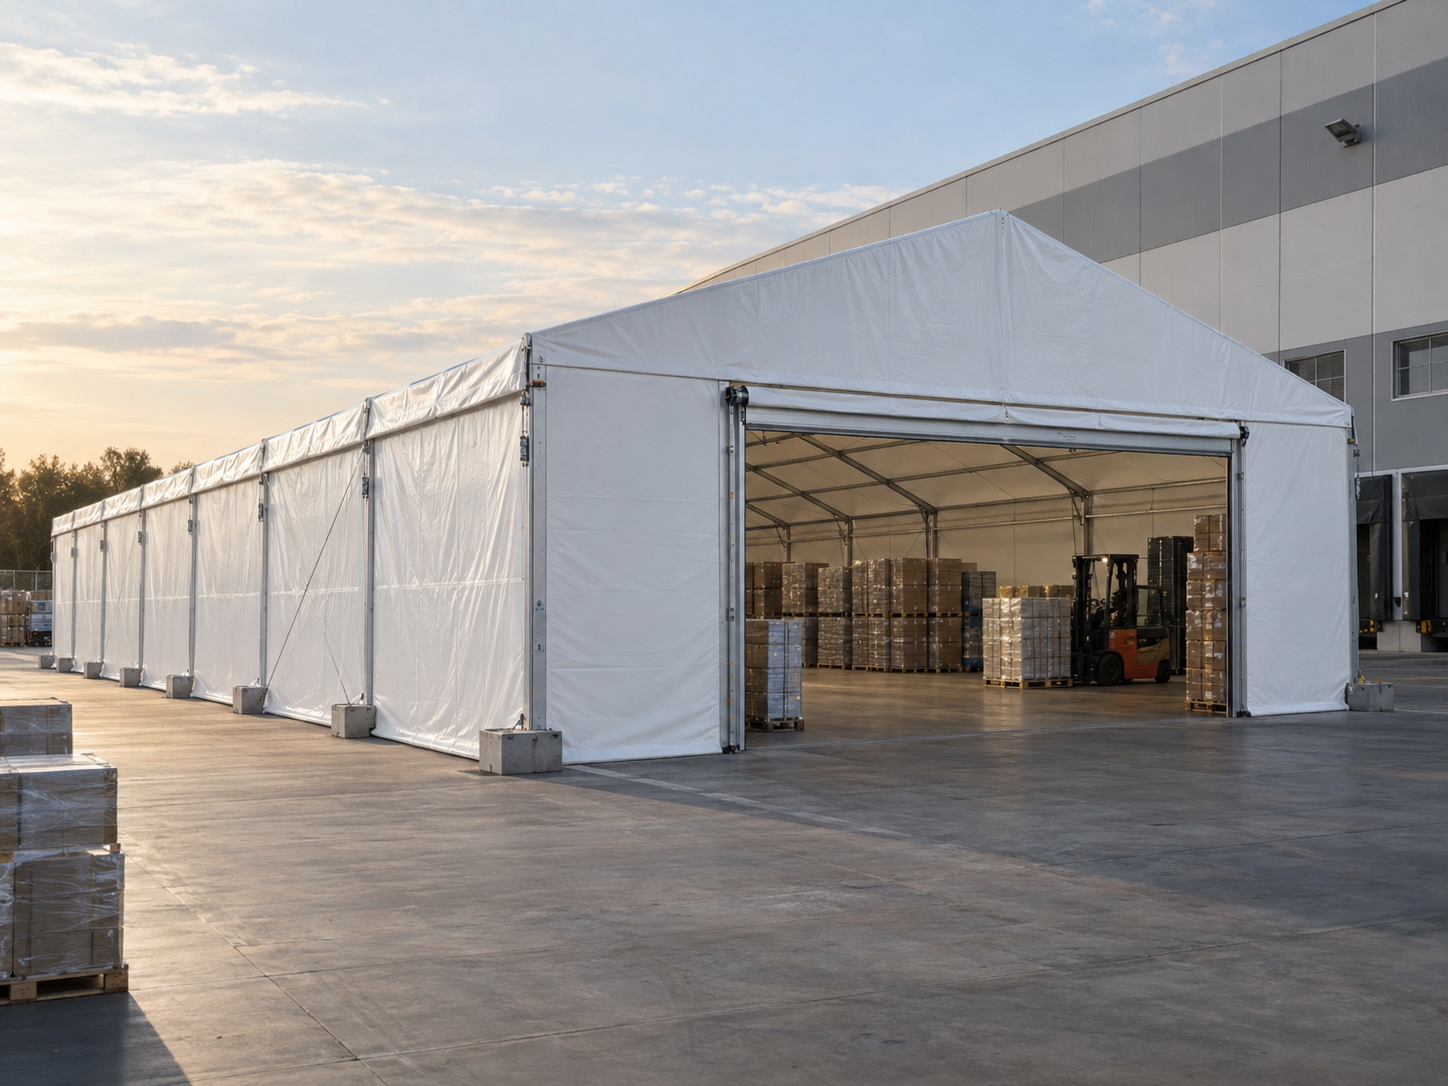
Add covered capacity near an existing operation for a defined peak or campaign period.
WAREHOUSE TENT MANUFACTURER
Specify storage, loading or workshop capacity with the clear span, height, access and enclosure your workflow actually requires.
APPLICATION-LED SOURCING
Two warehouse tents with the same footprint can require very different configurations. Racking, forklift routes, door clearances, goods sensitivity, operating period and the condition of the installation surface all affect the brief. TentDawn helps buyers organize those inputs before a temporary storage structure is quoted.
WHERE IT FITS
Add covered capacity near an existing operation for a defined peak or campaign period.
Protect transfer activity while preserving truck, forklift and personnel movement.
Create clear working space around vehicles, machinery, tools and service access.
Separate temporary work, staging or quarantine activity from the main facility.
PURCHASING FRAMEWORK
The quotation should state the operating assumptions behind the proposed structure.
PREPARE A STRONGER RFQ
Send the use, dimensions, quantity, destination and required date. We will identify the next technical and commercial questions.
Send Your RequirementsA CONTROLLED PROJECT PATH
Define the inventory, loading, maintenance or production problem the new space must solve.
Confirm footprint, ground, drainage, delivery access, nearby buildings and operational restrictions.
Review clearances, doors, enclosure, lighting or ventilation interfaces and future expansion bays.
Coordinate packages, unloading equipment, temporary storage, crew access and local approvals.
FACTORY & PROCUREMENT EVIDENCE
TentDawn can prepare a defined supply scope, but the buyer must verify local engineering, foundations or anchoring, fire, occupancy and permit requirements for the actual site and use.
BUYER QUESTIONS
Start with the goods, rack layout, aisle widths, vehicle turning space, door approach and required clear height. Add installation and safety clearances before confirming the external footprint.
These surfaces may be workable, but slab condition, underground services, drainage and the approved anchoring or ballast design must be reviewed for the site.
Major drivers include span, length, height, frame configuration, membrane and wall system, vehicle doors, ground interface, documentation, packing and destination logistics.
Suitability depends on the goods, local climate, duration, maintenance, code requirements and the selected enclosure. Sensitive or regulated goods may require a different building solution or specialist environmental system.
START A PROJECT
Add site photos, surface information, stored-goods description and planned duration for a more useful first review.