Dining and receptions
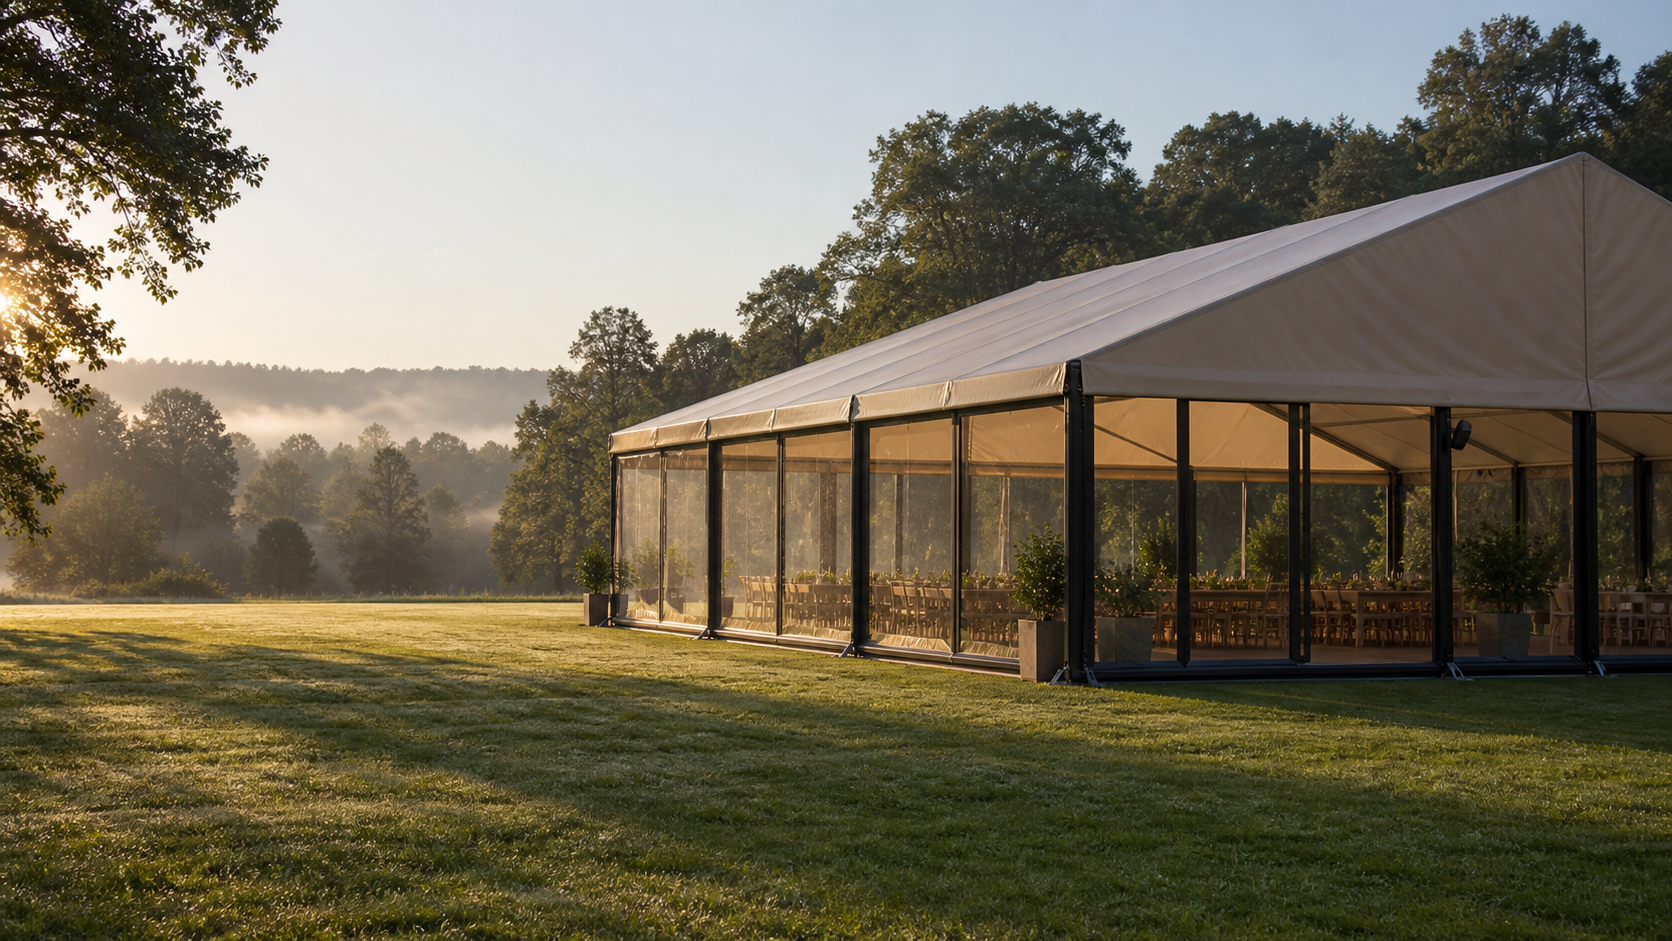
Balance table layouts, service aisles, views, transparent walls and weather transitions.
EVENTS & HOSPITALITY
Coordinate commercial tent structures with seating, catering, entrances, views, production, weather planning and the site timetable.
APPLICATION-LED SOURCING
The visible tent is only one part of the event system. Guest arrival, accessibility, service traffic, catering, sanitation, production, emergency routes and weather contingencies all affect the structure and layout. A clear brief lets suppliers understand where the tent package begins and where other project teams must coordinate.
WHERE IT FITS
Balance table layouts, service aisles, views, transparent walls and weather transitions.
Coordinate brand presentation, visitor flow, product displays and technical production.
Create adaptable booth, aisle, entrance, registration and back-of-house zones.
Plan viewing, circulation, controlled access, terraces and multi-level requirements where applicable.
PURCHASING FRAMEWORK
Use one coordinated event plan to brief the tent, fit-out and operations teams.
PREPARE A STRONGER RFQ
Send the use, dimensions, quantity, destination and required date. We will identify the next technical and commercial questions.
Send Your RequirementsA CONTROLLED PROJECT PATH
Set guest capacity, layouts, service routes and experience priorities.
Verify ground, access, utilities, drainage, neighbors and local approval responsibilities.
Align tent, flooring, production, catering, furniture and safety plans around one drawing set.
Complete handover, weather monitoring, inspections, staff briefing and contingency actions.
FACTORY & PROCUREMENT EVIDENCE
Transparent walls and premium finishes support the guest experience, but access, drainage, service routes and responsibility boundaries determine whether the venue can operate reliably.
BUYER QUESTIONS
There is no single ratio for every event. Seating style, stage, dance floor, bars, catering, aisles, accessibility and emergency planning all change the required area. Build the floor plan first.
Transparent panels may be available, but solar gain, privacy, nighttime reflections, cleaning, weather and the approved wall system should be considered before selection.
Interfaces must be confirmed for the selected structure and loads. Production suppliers should coordinate with the responsible structural and installation parties before anything is attached.
Handover should cover the installed configuration, inspection status, operating restrictions, weather actions, access, maintenance responsibilities and emergency contacts defined by the project team.
START A PROJECT
Include guest use, service areas, preferred enclosure, location, installation window and delivery destination.