Rental fleets
Build modular inventory around recurring bay lengths, compatible components and serviceable parts.
EVENT TENT MANUFACTURER
Develop clear-span, marquee and hospitality structures with the layout, enclosure and operational interfaces required by the event brief.
APPLICATION-LED SOURCING
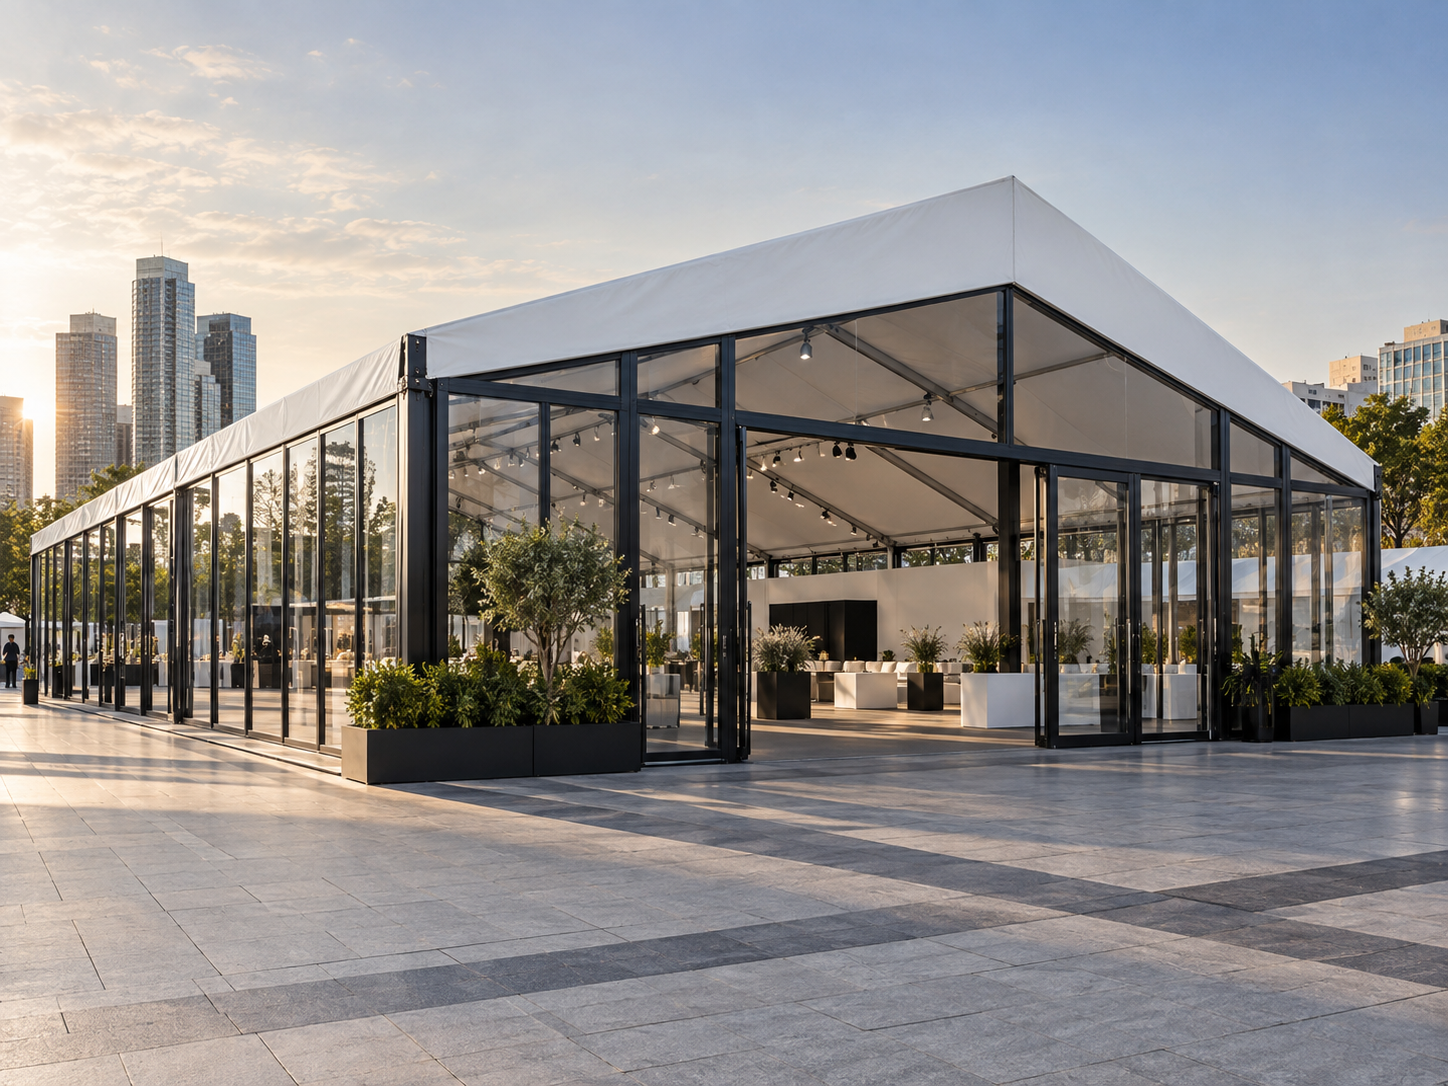
Guest capacity alone is not enough to select a commercial event tent. Seating, staging, catering routes, entrances, emergency planning, weather strategy and the appearance of the finished venue all affect the layout. TentDawn works from those requirements toward an approved structure and component schedule.
WHERE IT FITS
Build modular inventory around recurring bay lengths, compatible components and serviceable parts.
Coordinate dining, reception, transparent walls, access and interface with the surrounding landscape.
Plan visitor flow, exhibitor areas, service doors, branding, lighting and technical production.
Define viewing, hospitality, registration and back-of-house spaces around controlled circulation.
PURCHASING FRAMEWORK
A supplier quotation should connect the tent system to the real event layout and site plan.
PREPARE A STRONGER RFQ
Send the use, dimensions, quantity, destination and required date. We will identify the next technical and commercial questions.
Send Your RequirementsA CONTROLLED PROJECT PATH
Map guests, staff, catering, production, public entrances and back-of-house movement.
Confirm footprint, ground, access, weather plan, local requirements and installation window.
Close spans, bays, roof, walls, doors, interfaces, finishes and component lists.
Identify packages and documents so the receiving team can unload, store and install in sequence.
FACTORY & PROCUREMENT EVIDENCE
TentDawn supplies the agreed tent package. Event engineering, permits, occupancy, emergency planning, installation supervision and site operation must be allocated to qualified responsible parties for the destination.
BUYER QUESTIONS
Provide event type, dates, location, guest and layout plan, required span and height, wall and door preferences, ground condition, accessories, destination and delivery deadline.
Many modular systems can be planned in bays or linked arrangements. The final connection, drainage and circulation strategy must be designed for the selected system and site.
Supply and installation responsibilities vary by project and destination. The quotation should state whether it covers factory supply only, installation guidance, local installation or another agreed scope.
Typical documents include approved drawings, component lists, material references, packing lists, inspection records and relevant installation or maintenance information agreed for the order.
START A PROJECT
Send the intended footprint, guest plan, location, ground information and required delivery date.